

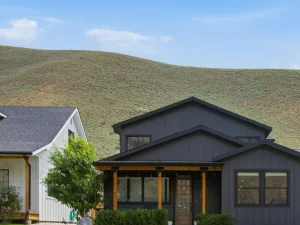
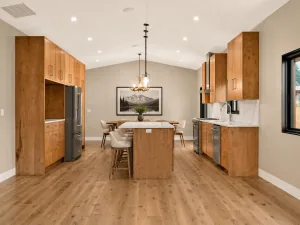
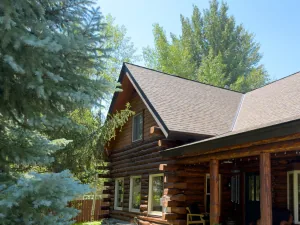
Set amid mature landscaping in an established Bellevue neighborhood, this custom home pairs mountain-modern design with a timeless material palette. Clean lines, concrete floors, warm wood cabinetry, and abundant natural light create interiors that feel both contemporary and inviting, with three bedrooms, three-and-a-half bathrooms, and flexible additional living space. The open kitchen, dining, and living areas form the heart of the home. A spacious kitchen features concrete countertops, generous counter seating, an induction cooktop, oven with convection option, and walk-in pantry. The living area is anchored by a gas stove, while the dining area features a distinctive Tulikivi soapstone masonry heater and bake oven. A convenient office nook adjacent to the dining area provides a dedicated place to work while remaining connected to the main living spaces.
On the bedroom level, a spacious bonus room with its own bathroom and wired speakers provides flexibility for guests, media, recreation, or additional living space. Hydronic heat throughout and air conditioning upstairs provide year-round comfort.
Outside, mature landscaping creates an established setting with a vegetable garden, patio, firepit, covered front porch, and storage shed. A mudroom with built-in cabinetry provides a convenient transition to the heated garage, which features radiant floor heat and generous storage. With inviting outdoor spaces and a distinctive combination of modern design and practical amenities, this custom Bellevue home is designed for comfortable living throughout every Idaho season.
Property Details
Price:
$985,000
MLS #:
26-334905
Status:
Active Under Contract
Beds:
3
Baths:
3.5
Type:
Single Family
Subtype:
Single Family Residence
Subdivision:
Maple Ridge
Neighborhood:
bellevue
Listed Date:
Sep 18, 2026
Total Sq Ft:
2,395
Lot Size:
14,592 sqft / 0.34 acres (approx)
Year Built:
2005
See this Listing
Schools
Interior
Above Grade Finished Area
2395
Heating
Radiant Floor
Interior Features
Walk-In Closet(s), Pantry
Exterior
Architectural Style
2 Story
Attached Garage YN
1
Community Features
Park
Lot Features
Sprinkler Blw Ground, Landscaped
Other Structures
Shed(s)
Parking Features
Attached, Extra Storage, Finished, Heated Garage
Patio And Porch Features
Deck
Financial
Tax Year
2025
Taxes
$2,341
Map
Community
- Address431 MAPLE RIDGE Loop Bellevue ID
- SubdivisionMaple Ridge
- CityBellevue
- CountyBlaine
- Zip Code83313
Subdivisions in Bellevue
Market Summary
Current real estate data for Single Family in Bellevue as of Oct 06, 2026
17
Single Family Listed
78
Avg DOM
$920,059
Avg List Price
Property Summary
- Located in the Maple Ridge subdivision, 431 MAPLE RIDGE Loop Bellevue ID is a Single Family for sale in Bellevue, ID, 83313. It is listed for $985,000 and features 3 beds, 4 baths, and has approximately 0 square feet of living space, and was originally constructed in 2005. The average listing price for Single Family in Bellevue is $920,059. To schedule a showing of MLS#26-334905 at 431 MAPLE RIDGE Loop in Bellevue, ID, contact your Ralston Group Properties, LLC agent at 2087035666.
Similar Listings Nearby



431 MAPLE RIDGE Loop
Bellevue, ID