

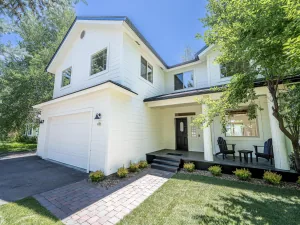
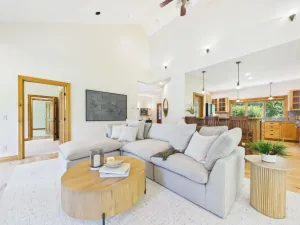
NEW HOME completed. This is a beautiful two story home where the entire lower level is a 3 bedroom/3.5 bath residence. All bedrooms en suite. Upper level is a 1 bedroom accessory dwelling w/flex space & living area. This is a high-end build w/finishes to match. Custom cabinets, large great room, wood floors, heavily insulated, fully landscaped, security system, wired A/V etc. HIGH QUALITY BUILD! Entering the home, you’re welcomed into an expansive great room where the custom kitchen flows seamlessly into a gracious dining area and light-filled living space. Abundant natural light creates a warm, inviting atmosphere in every season. Step directly from the great room onto the covered deck, complete with a natural gas line and ready for your outdoor kitchen.
Beyond the dining area, you’ll find a powder room and three spacious bedroom suites. The primary suite is especially generous, offering ample space for a private sitting area. The primary bath features an oversized walk-in shower and double vanity, while the expansive walk-in closet provides exceptional storage and feels more like a room of its own.
Accessed by a separate exterior staircase, the accessory dwelling unit is located entirely above the garage, providing privacy from the main three-bedroom residence. The ADU features a comfortable living area with beautiful western views, a private deck, laundry, a functional kitchen with full-size appliances, a full bathroom, and two additional rooms. Each room has independent heating and cooling, while the flexible layout offers a variety of possibilities for guests, extended family, or a potential tenant. You will also find a natural gas line available for a grill outside the entry.
Some important features include Pella windows, custom-built maple cabinetry, solid white oak flooring, high-quality insulation, a KitchenAid appliance package, two washers and dryers, and separate utility meters for the ADU and main residence. Additional features include air conditioning throughout, radiant-heated flooring in the primary suite, a four-camera security system, built-in audio in the great room and covered deck, irrigation, a custom steel-framed privacy fence with an oversized gate and a custom steel exterior staircase providing private access to the ADU.
Special Feature: The expansive yard offers exceptional flexibility. While much of the property is beautifully landscaped, portions have intentionally been left open for the future owner to customize to their needs. A large side yard with a wide access gate provides an ideal opportunity for vehicle or trailer storage. Beyond that, the generous side and backyard areas offer endless possibilities for additional outdoor living, recreation, gardens, or other improvements.
Property Details
Price:
$1,157,000
MLS #:
26-334834
Status:
Active
Beds:
4
Baths:
4.5
Type:
Single Family
Subtype:
Single Family Residence
Subdivision:
Maple Ridge
Neighborhood:
bellevue
Listed Date:
Aug 13, 2026
Total Sq Ft:
2,846
Lot Size:
12,109 sqft / 0.28 acres (approx)
Year Built:
2026
See this Listing
Schools
Interior
Above Grade Finished Area
2846
Flooring
Engineered Wood Flr
Heating
Radiant Floor
Interior Features
Smart Thermostat, In-Law Floorplan, Walk-In Closet(s)
Exterior
Architectural Style
2 Story
Community Features
Park
Fencing
Fenced
Green Energy Efficient
Lighting
Lot Features
Irrigation Controllr, Sprinkler Blw Ground, Landscaped
New Construction YN
1
Parking Features
Concrete, Heated Garage, Insulated
Patio And Porch Features
Patio, Deck
Security Features
Security System
View
See Remarks
Window Features
Energy Eff Windows
Financial
Tax Year
2025
Taxes
$716
Map
Community
- Address471 Maple Ridge Loop Bellevue ID
- SubdivisionMaple Ridge
- CityBellevue
- CountyBlaine
- Zip Code83313
Subdivisions in Bellevue
Market Summary
Current real estate data for Single Family in Bellevue as of Oct 06, 2026
17
Single Family Listed
78
Avg DOM
$920,059
Avg List Price
Property Summary
- Located in the Maple Ridge subdivision, 471 Maple Ridge Loop Bellevue ID is a Single Family for sale in Bellevue, ID, 83313. It is listed for $1,157,000 and features 4 beds, 5 baths, and has approximately 0 square feet of living space, and was originally constructed in 2026. The average listing price for Single Family in Bellevue is $920,059. To schedule a showing of MLS#26-334834 at 471 Maple Ridge Loop in Bellevue, ID, contact your Ralston Group Properties, LLC agent at 2087035666.
Similar Listings Nearby



471 Maple Ridge Loop
Bellevue, ID