
 Listing Provided Courtesy of Lennar Sales Corp at 208-314-6730
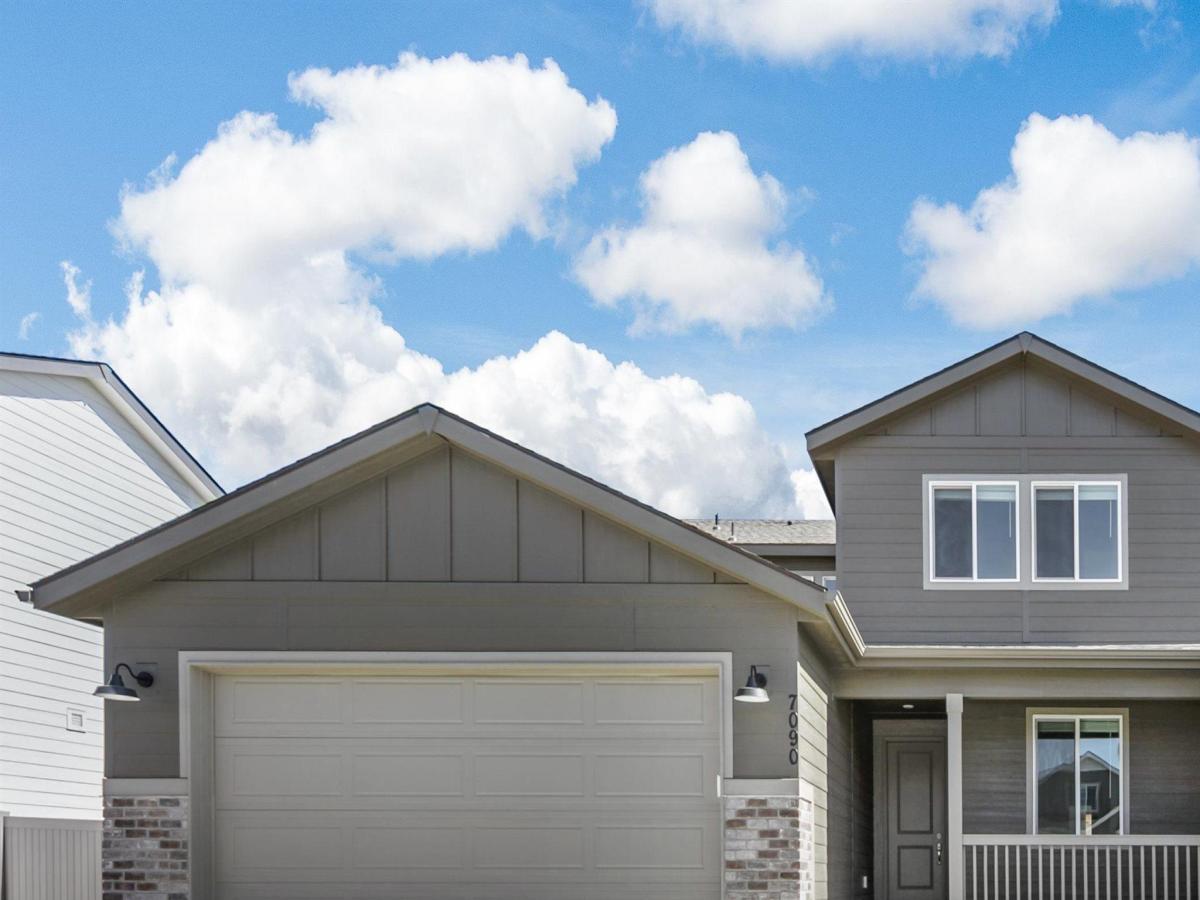
View This Home Today | Self-Guided Tours Daily 8 AM–6 PM Photos are of the actual home! The Superhome NextGen® offers two homes under one roof. The NextGen® suite includes its own entrance, single-car garage, kitchenette with convection microwave, private laundry, and quartz countertops. The main home showcases 9’ ceilings, a spacious great room with a fireplace, a full width covered patio, and a gourmet kitchen with quartz countertops, a full backsplash, double ovens, and stainless-steel appliances. With full landscaping, blinds, washer/dryer, and energy-efficient features like tankless water heaters, the NextGen® offers flexibility. Heritage Heights combines scenic views, everyday convenience, and amenities designed for active, outdoor living. Residents can enjoy pickleball and bocce courts, three playgrounds, picnic areas, and a nature area with walking paths.
Property Details
Price:
$749,900
MLS #:
98997042
Status:
Closed (Nov 6, 2026)
Beds:
5
Baths:
4.5
Type:
Single Family
Subtype:
Single Family Residence
Subdivision:
Heritage Heights
Listed Date:
Aug 11, 2026
Finished Sq Ft:
3,848
Total Sq Ft:
3,848
Lot Size:
7,710 sqft / 0.18 acres (approx)
Year Built:
2026
See this Listing
Schools
School District:
West Ada School District
Elementary School:
Pleasant View
Middle School:
Star
High School:
Owyhee
Interior
Above Grade Finished Area
3848
Appliances
Gas Water Heater, ENERGY STAR Qualified Water Heater, Tankless Water Heater, Dishwasher, Disposal, Double Oven, Microwave, Oven/Range Built-In, Refrigerator, Washer, Dryer, Gas Oven, Gas Range
Cooling
Central Air
Fireplaces Total
1
Heating
Forced Air, Natural Gas
Interior Features
Bath-Master, Bed-Master Main Level, Den/Office, Great Room, Two Master Bedrooms, Double Vanity, Walk-In Closet(s), Loft, Walk In Shower, Breakfast Bar, Pantry, Kitchen Island, Quartz Counters, Solid Surface Counters
Levels
Two
Main Level Bathrooms
1
Main Level Bedrooms
1
Exterior
Attached Garage YN
1
Construction Materials
Frame, HardiPlank Type
Covered Spaces
3
Fencing
Full
Garage Spaces
3
Lot Features
Standard Lot 6000-9999 SF, Auto Sprinkler System, Full Sprinkler System, Pressurized Irrigation Sprinkler System
New Construction YN
1
Other Structures
Separate Living Quarters
Parking Features
Attached
Parking Spots
3
Parking Total
3
Patio And Porch Features
Covered Patio/Deck
Roof
Architectural Style
Financial
HOA Fee
$150
HOA Fee Frequency
Quarterly
Tax Year
2025
Map
Community
- Address7090 N Daisy Teal Ave Meridian ID
- SubdivisionHeritage Heights
- CityMeridian
- CountyAda
- Zip Code83646
Subdivisions in Meridian
- 0 Not Applic.
- Aegean Estates
- Ambercreek
- Amberwave
- Applevally Ada
- Arcadia
- Ashford Greens
- Autumn Faire
- Avebury
- Aviation
- Bainbridge
- Baldwin Park
- Bancroft
- Baraya
- Baylor
- Bear Creek
- Bellano Creek
- Bellingham East
- Bellingham Park
- Bittercreek Meadows
- Blue Horizon
- Bowers Add
- Brandt Sub
- Bridgetower
- Bridgetower West
- Broadway Estate
- Browns Add
- Brundage
- Burney Glen
- Calistoga
- Carriage House at Spurwing
- Caspian
- Castle Creek
- Cavanaugh
- Cavea
- Cedar Springs
- Celebration Estates
- Centerville
- Century Farm
- Champion Park
- Chateau Meadows
- Cherry Blossom Place
- Cherry Lane Vil
- Cobblefield Cro
- Cobre Basin
- Copper Basin Meridian
- Cougar Creek
- Crestwood Estates
- Crestwood Sub
- Crossfield
- Crossroads
- Crystal Cove
- Dakota Creek
- Dakota Ridge
- Danbury Fair Su
- Destiny Cove
- Dovemeadows Ada
- East Ridge
- Eastside Park S
- Edington
- Elk Run
- Embassy Mobile
- Englewood Creek
- Fairbourne
- Fairview Terrace Estates
- Fall Creek
- Fieldstone Mead
- Firelight Estat
- Fother Gill Poi
- Friendship Subdivision
- Gibson Subdivision
- Glacier Springs
- Glennfield Manor
- Golden Valley
- Goldengrove
- Golf View Estat
- Graycliff
- Green Hill Est
- Green Valley
- Hadler
- Havn At Ten Mile
- Hensley Station
- Heritage Common
- Heritage Grove
- Heritage Heights
- Heron Brook
- Highgate Sub
- Hunter Estates
- Hunter Pointe
- Hunts Bluff
- Inspirado
- Irvine Meadows
- Jackson Ridge
- Jaydan Village
- Jewel Sub
- Jocelyn Park
- Jump Creek
- Kearney Place
- Kelly Creek
- Kentfield Manor
- Kentucky Ridge
- Kingsbridge
- Kingstown
- Klamath Basin
- La Mirada Hacienda
- La Playa Manor
- Lake At Cherry
- Laurel
- Lavender Heights
- Lincoln Creek
- Linrock
- Lochsa Falls
- Los Alamitos
- Macaile Meadows
- Mallard Landing
- Mayflower
- Meadow Hills Su
- Meadow View Sub
- Medallion at Valor
- Memory Ranch
- Meridian Greens
- Meridian Height
- Meridian Manor
- Meridian Place
- Millwood
- Misty Meadows
- Movado Estates
- Movado Village
- Newkirk
- Nine Mile Creek Bungalows
- Non Applicable
- Normandy
- Oak Creek
- Oak Leaf Meridian
- Oaklawn
- Oaks West
- Oakwood Estates
- Observation Pt
- Oliason Park
- One Subdivision
- Orchard Creek
- Packard Acres
- Paloma Ridge
- Paramount
- Parkwood Meadow
- Pebblebrook
- Pera Place
- Peregrine Heigh
- Perkins Brown S
- Phillips Add
- Pine 43
- Pinnacle
- Pivot Pointe
- Poiema
- Preakness
- Prescott Ridge
- Prevail
- Quartet
- Quenzer Commons
- Razzberry Crossing
- Red Feather
- Red Tail Sub
- Reflection Ridge
- Rimview
- Rose Park Mobil
- Running Brook E
- Sagarra
- Sagecrest
- Saguaro Canyon
- Sawtooth Creek
- Settlers Bridge
- Settlers Villag
- Shafer View Terrace
- Shelburne
- Sherbrooke Holl
- Sheridan Place
- Sicily
- Silver Springs
- Silverleaf
- Silverwater
- Sky Mesa
- Skybreak
- Skyline Terrace
- Southridge Meridian
- Splendor Summit
- Springhill
- Spurwing Challenge Estates
- SpurWing Greens
- SpurWing Greens Estates
- Spurwing Grove
- Spurwing Heights
- Spurwing Sub
- Stapleton
- StarPointe
- Sterling Creek
- Stonebriar
- Strate Sub
- Summerfield
- Summertown
- Sundance Sub
- Sundial
- Sunnybrook Farm
- Sunshine Estate
- Tetherow Crossing
- The Keep
- The Landing
- The Oaks
- The Oaks North
- The Villas at Lochsa Falls
- Thousand Spring
- Three Corners
- Three Corners Ranch
- Tract Subdivision
- Trailway Park
- Tremont Place
- Trilogy
- Tumble Creek
- Turtle Creek
- Tuscany
- Tuscany Messina Meadows
- Tuscany Messina Village
- Tustin
- Tuthill Estates
- Val Vista Sub
- Ventana
- Verado
- Verona
- Vienna Woods
- Village Bungalows
- Vineyards
- Walnut Grove
- Wandas Meadow
- Watersong Estates
- Westborough
- Westdale Park
- Westview
- Westwing
- White Acre
- Whitecliffe Estates
- Wilkins Ranch
- Windham
- Windrow
- Woodbridge
- Woodburn
Market Summary
Current real estate data for Single Family in Meridian as of Nov 13, 2026
880
Single Family Listed
81
Avg DOM
289
Avg $ / SqFt
$713,116
Avg List Price
Property Summary
- Located in the Heritage Heights subdivision, 7090 N Daisy Teal Ave Meridian ID is a Single Family for sale in Meridian, ID, 83646. It is listed for $749,900 and features 5 beds, 5 baths, and has approximately 3,848 square feet of living space, and was originally constructed in 2026. The current price per square foot is $195. The average price per square foot for Single Family listings in Meridian is $289. The average listing price for Single Family in Meridian is $713,116. To schedule a showing of MLS#98997042 at 7090 N Daisy Teal Ave in Meridian, ID, contact your Ralston Group Properties, LLC agent at 2087035666.
Similar Listings Nearby



Listing courtesy of Lennar Sales Corp
 Disclaimer: The data relating to real estate for sale on this web site comes in part from the IDX program of the Intermountain Multiple Listing Service. Real estate listings held by brokerage firms other than Ralston Group Properties, LLC are marked with the Intermountain Multiple Listing Service Logo. Detailed information for these types of listings shall include the name of the listing Brokerage. Information provided by IMLS is deemed reliable but not guaranteed. IDX information is provided exclusively for consumers personal, non-commercial use, that it may not be used for any purpose other than to identify prospective properties consumers may be interested in purchasing. IMLS does not assume any liability for missing or inaccurate data. Copyright 2026. Intermountain Multiple Listing Service, Inc. All rights reserved.
7090 N Daisy Teal Ave
Meridian, ID