
 Listing Provided Courtesy of Silvercreek Realty Group at 208-377-0422
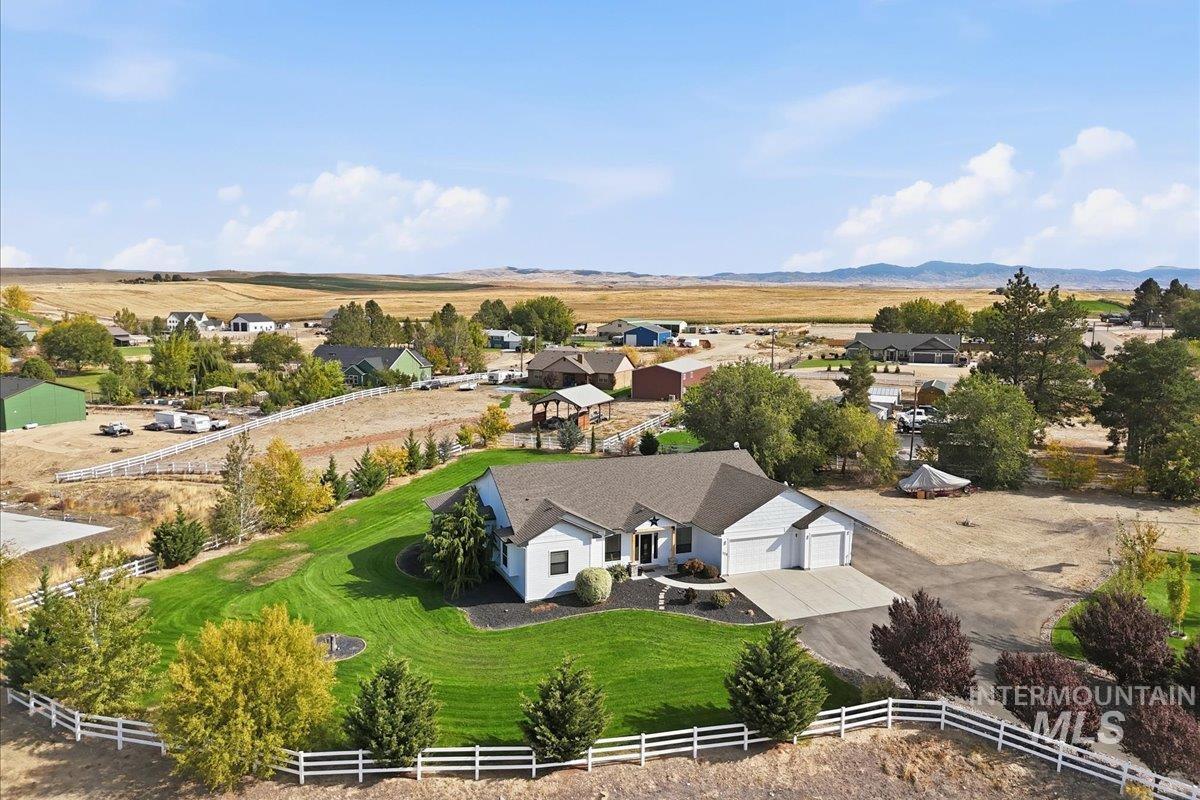
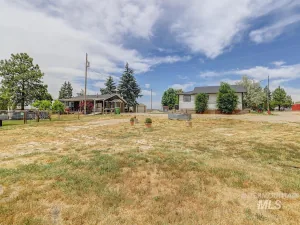
40k Price Reduction! A solar-powered driveway gate, upgraded landscaping and scenic views set the stage for this beautifully maintained Middleton home on 2 acres. Secondary driveway to the west of gated main entry provides access to the lower portion of the lot with room for a future shop, another garage, or space for animals .With 2,501 sq ft, 3 bedrooms, 2.5 baths and a 3-car attached garage, the split-bedroom design offers comfort and privacy. The spacious kitchen pairs granite counters and custom cabinetry with a tile backsplash, pantry and breakfast bar. Unwind in the primary suite with direct deck access, a large walk-in closet, dual sinks, travertine flooring, soaking tub and a shower with dual heads. Generous secondary bedrooms and a well-appointed laundry room complete the interior. Relax or entertain on the covered wraparound Trex deck, reinforced for a spa with dedicated electrical service. RV parking includes a cleanout and 220V/50-amp hookup. Extras include a wood-burning stove, whole-house water softener, central vacuum, epoxy garage floor, attic storage with pull-down stairs and irrigated front and rear lawns.
Property Details
Price:
$850,000
MLS #:
99003108
Status:
Pending
Beds:
3
Baths:
2.5
Type:
Single Family
Subtype:
Single Family w/ Acreage
Subdivision:
Lansing Heights
Listed Date:
Oct 8, 2026
Finished Sq Ft:
2,501
Total Sq Ft:
2,501
Lot Size:
87,120 sqft / 2.00 acres (approx)
Year Built:
2006
See this Listing
Schools
School District:
Middleton School District #134
Elementary School:
Mill Creek
Middle School:
Middleton Jr
High School:
Middleton
Interior
Above Grade Finished Area
2501
Appliances
Electric Water Heater, Tank Water Heater, Dishwasher, Disposal, Double Oven, Microwave, Oven/Range Freestanding, Water Softener Owned
Cooling
Central Air
Flooring
Tile
Heating
Electric, Forced Air, Wood
Interior Features
Bath-Master, Bed-Master Main Level, Split Bedroom, Formal Dining, Family Room, Great Room, Double Vanity, Central Vacuum Plumbed, Walk-In Closet(s), Breakfast Bar, Pantry
Levels
One
Main Level Bathrooms
2
Main Level Bedrooms
3
Exterior
Attached Garage YN
1
Construction Materials
Frame, HardiPlank Type, Wood Siding
Covered Spaces
3
Fencing
Partial, Vinyl
Garage Spaces
3
Lot Features
1 – 4.99 AC, Irrigation Available, Views
Other Structures
Storage Shed
Parking Features
Attached, RV Access/Parking
Parking Spots
3
Parking Total
3
Patio And Porch Features
Covered Patio/Deck
Roof
Composition
Financial
Tax Year
2025
Taxes
$2,364
Map
Community
- Address9228 Northview Road Middleton ID
- SubdivisionLansing Heights
- CityMiddleton
- CountyCanyon
- Zip Code83644
Subdivisions in Middleton
- 0 Not Applic.
- Bernice Est
- Bernice Estates
- Black Acres Estates
- Canyon Villa Su
- Carlton Meadows
- Country Sage Ranches
- Crescent Lake
- Crossing at Meadow Park
- Doran Corn Add
- eagle cap estates
- Estates at West Highlands
- Falcon Valley
- Foote
- Hawk View Estates
- Hawthorn
- Hidden Mill
- J.P’s Sunrise Estate
- J.P’s Sunrise Estates
- Kennedy Meadows
- Kestrel Estates
- Lansing Heights
- Longstreet Sub
- Meadows at West Highlands
- Middleton Heights
- Middleton Lakes
- Mills Willow Cr
- Mountain View S
- Non Applicable
- Nottingham Grns
- Park Place Sub
- Picadilly Square
- Plumtree
- Powder River
- Quail Haven
- Reeds Landing
- Ridge at Quail Hollow
- River Walk Crossing
- Riverwalk
- Sandra Corn Slo
- Schreiner Estates
- Shanys Acre Sub
- Sherwood Estates
- Solitude Creek
- Stadium
- Stonehaven
- The Mill at Middleton
- Thoroughbred Ranch
- Valhalla Country Estates
- Waterford
- Waverly Park
- West Highland S
- West Highlands Estates Middleton
- West Highlands Ranch
- Westwood
- Willow Wood Estates
- Wyatts Hollow
Market Summary
Current real estate data for Single Family in Middleton as of Nov 14, 2026
287
Single Family Listed
95
Avg DOM
283
Avg $ / SqFt
$670,270
Avg List Price
Property Summary
- Located in the Lansing Heights subdivision, 9228 Northview Road Middleton ID is a Single Family for sale in Middleton, ID, 83644. It is listed for $850,000 and features 3 beds, 3 baths, and has approximately 2,501 square feet of living space, and was originally constructed in 2006. The current price per square foot is $340. The average price per square foot for Single Family listings in Middleton is $283. The average listing price for Single Family in Middleton is $670,270. To schedule a showing of MLS#99003108 at 9228 Northview Road in Middleton, ID, contact your Ralston Group Properties, LLC agent at 2087035666.
Similar Listings Nearby



Listing courtesy of Silvercreek Realty Group
 Disclaimer: The data relating to real estate for sale on this web site comes in part from the IDX program of the Intermountain Multiple Listing Service. Real estate listings held by brokerage firms other than Ralston Group Properties, LLC are marked with the Intermountain Multiple Listing Service Logo. Detailed information for these types of listings shall include the name of the listing Brokerage. Information provided by IMLS is deemed reliable but not guaranteed. IDX information is provided exclusively for consumers personal, non-commercial use, that it may not be used for any purpose other than to identify prospective properties consumers may be interested in purchasing. IMLS does not assume any liability for missing or inaccurate data. Copyright 2026. Intermountain Multiple Listing Service, Inc. All rights reserved.
9228 Northview Road
Middleton, ID