
 Listing Provided Courtesy of Homes of Idaho at 208-442-8500
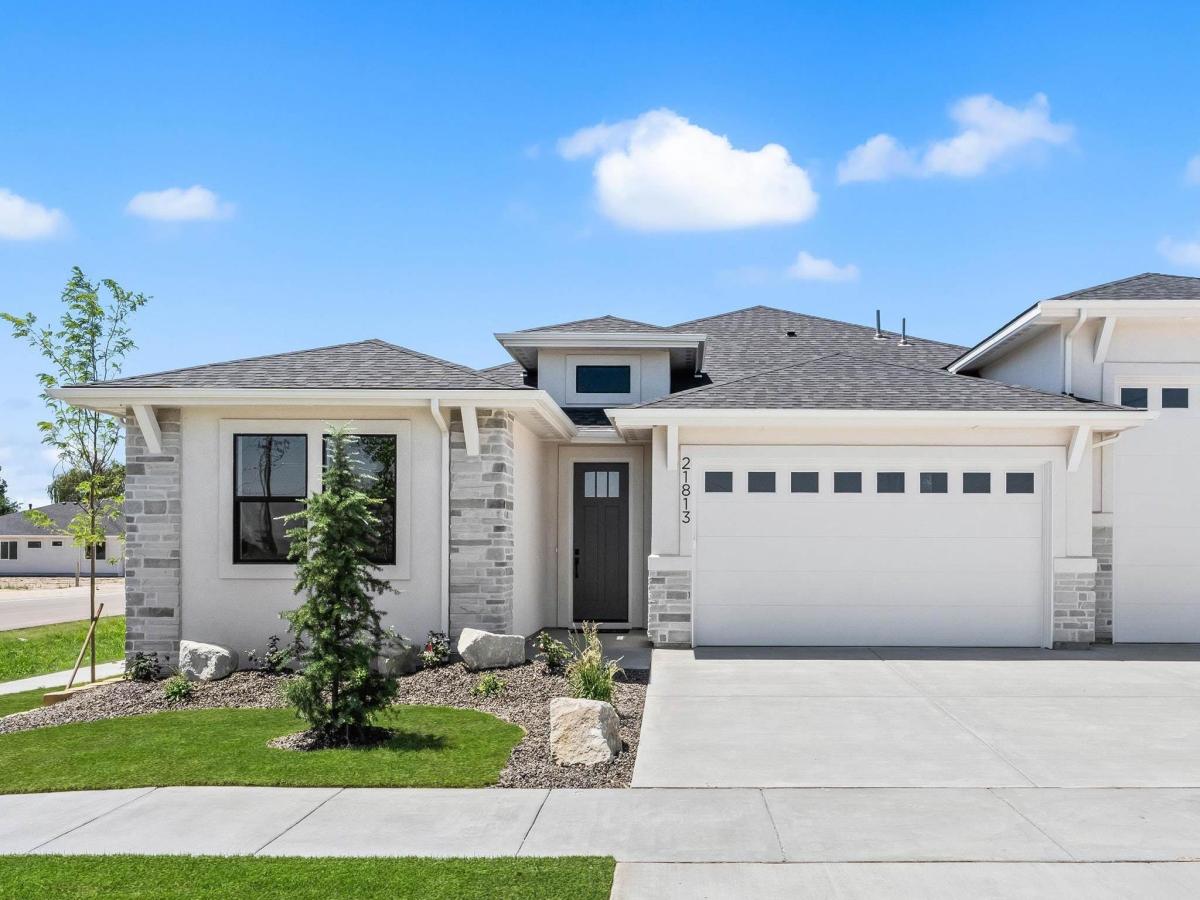
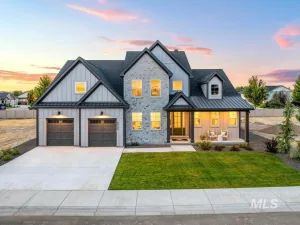
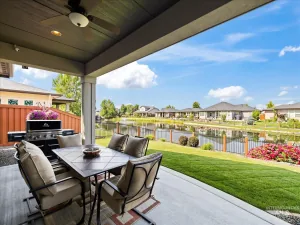
Make your move with RTL’s November promotion: qualified buyers can lock in a 5% interest rate for 5 years! RTL’s Juniper plan is a stunning single-level 2,600 sq. ft. home featuring a 31-foot-deep RV bay and thoughtfully designed spaces for every stage of life. The impressive open-concept layout is centered around a spacious great room with exposed beams, walls of windows that fill the home with natural light, and a gourmet chef’s kitchen complete with an oversized island, custom ceiling-height cabinetry and Thermador appliances. Just off the main living area, the covered patio is designed for year-round entertaining with a stacked stone gas fireplace. The split-bedroom floor plan offers exceptional privacy, with the luxurious primary suite tucked away at the rear of the home. Enjoy direct patio access, a generous walk-in closet, and a spa-inspired en suite featuring tile flooring and quartz countertops, dual vanities, an oversized soaking tub, and a walk-in shower. Two generous secondary bedrooms and a shared bath are located at the front of the home, while a separate wing includes a private bedroom with en suite and an adjoining flex room with a wet bar that provides endless versatility as an office, media room or for multigenerational living with a private entrance off the 31.5-foot RV bay.
Property Details
Price:
$864,900
MLS #:
99002880
Status:
Active
Beds:
4
Baths:
3.5
Type:
Single Family
Subtype:
Single Family Residence
Subdivision:
Legado
Listed Date:
Oct 5, 2026
Finished Sq Ft:
2,600
Total Sq Ft:
2,600
Lot Size:
8,276 sqft / 0.19 acres (approx)
Year Built:
2026
See this Listing
Schools
School District:
Middleton School District #134
Elementary School:
Mill Creek
Middle School:
Middleton Jr
High School:
Middleton
Interior
Above Grade Finished Area
2600
Appliances
Gas Water Heater, Dishwasher, Disposal, Double Oven, Microwave, Oven/Range Built-In
Cooling
Central Air
Fireplaces Total
2
Flooring
Tile, Carpet
Heating
Forced Air, Natural Gas
Interior Features
Bed-Master Main Level, Split Bedroom, Family Room, Rec/Bonus, Central Vacuum Plumbed, Walk-In Closet(s), Walk In Shower, Pantry, Kitchen Island, Quartz Counters
Levels
One
Main Level Bathrooms
3
Main Level Bedrooms
4
Exterior
Attached Garage YN
1
Construction Materials
Stone
Covered Spaces
3
Garage Spaces
3
Lot Features
Standard Lot 6000-9999 SF, Auto Sprinkler System, Full Sprinkler System, Pressurized Irrigation Sprinkler System
New Construction YN
1
Open Parking YN
1
Parking Features
Attached, Finished Driveway
Parking Spots
3
Parking Total
3
Patio And Porch Features
Covered Patio/Deck
Roof
Composition
Financial
HOA Fee
$450
HOA Fee Frequency
Annually
Tax Year
2025
Map
Community
- Address21813 Chugach Star ID
- SubdivisionLegado
- CityStar
- CountyCanyon
- Zip Code83669
Subdivisions in Star
- 0 Not Applic.
- Addington
- Barrell Creek
- Canvasback
- Celestial Villi
- Cherished Estates
- Collina Vista
- Colt Place
- Craftsman Estates
- Cranefield
- Cresta Del Sol
- Dickinson Sub
- Fallbrook
- Frost Addit Ada
- Greendale Grove North
- Heirloom Ridge
- Heron River
- Hillsdale Estates
- Hope Springs
- Hunters Creek
- Iron Mountain Estates
- Iron Mountain Ridge
- Iron Mountain Vista
- Lakehaven Estates
- Lakeshore Park
- Langtree
- Legado
- Leighton Lake Estates
- Middle Creek Star
- Milestone Ranch
- Monument Ridge
- Norterra
- Oaklawn
- Paint Point
- Parkstone
- Pavilion Commons
- Pinewood Lakes
- River Park Estates
- Rockbridge
- Roselands
- Sellwood
- Seneca Springs
- Shooting Comet
- Spring Tree Estates
- Springwood
- Star River Ranch
- Star Townsite
- Starcreek
- Stardale
- Stargazer Star
- Stevens Springs
- Sunfield Estates
- The Acres
- The Lakes at Pristine Meadows
- The Lakes at Pristine Springs
- The Reserve at Pinewood Lakes
- The Villas at Crystal Springs
- Three Quarter Estates
- Torchlight Estates
- Trapper Ridge
- Trident Ridge
- View Ridge
- Waterview Estates
Market Summary
Current real estate data for Single Family in Star as of Nov 13, 2026
278
Single Family Listed
83
Avg DOM
315
Avg $ / SqFt
$794,779
Avg List Price
Property Summary
- Located in the Legado subdivision, 21813 Chugach Star ID is a Single Family for sale in Star, ID, 83669. It is listed for $864,900 and features 4 beds, 4 baths, and has approximately 2,600 square feet of living space, and was originally constructed in 2026. The current price per square foot is $333. The average price per square foot for Single Family listings in Star is $315. The average listing price for Single Family in Star is $794,779. To schedule a showing of MLS#99002880 at 21813 Chugach in Star, ID, contact your Ralston Group Properties, LLC agent at 2087035666.
Similar Listings Nearby

Listing courtesy of Homes of Idaho
 Disclaimer: The data relating to real estate for sale on this web site comes in part from the IDX program of the Intermountain Multiple Listing Service. Real estate listings held by brokerage firms other than Ralston Group Properties, LLC are marked with the Intermountain Multiple Listing Service Logo. Detailed information for these types of listings shall include the name of the listing Brokerage. Information provided by IMLS is deemed reliable but not guaranteed. IDX information is provided exclusively for consumers personal, non-commercial use, that it may not be used for any purpose other than to identify prospective properties consumers may be interested in purchasing. IMLS does not assume any liability for missing or inaccurate data. Copyright 2026. Intermountain Multiple Listing Service, Inc. All rights reserved.
21813 Chugach
Star, ID